
Why Use a Lighting Designer?
You’ve hired an architect and an interior designer. Why is lighting still the biggest risk to your build? Here is why lighting design requires a dedicated specialist.
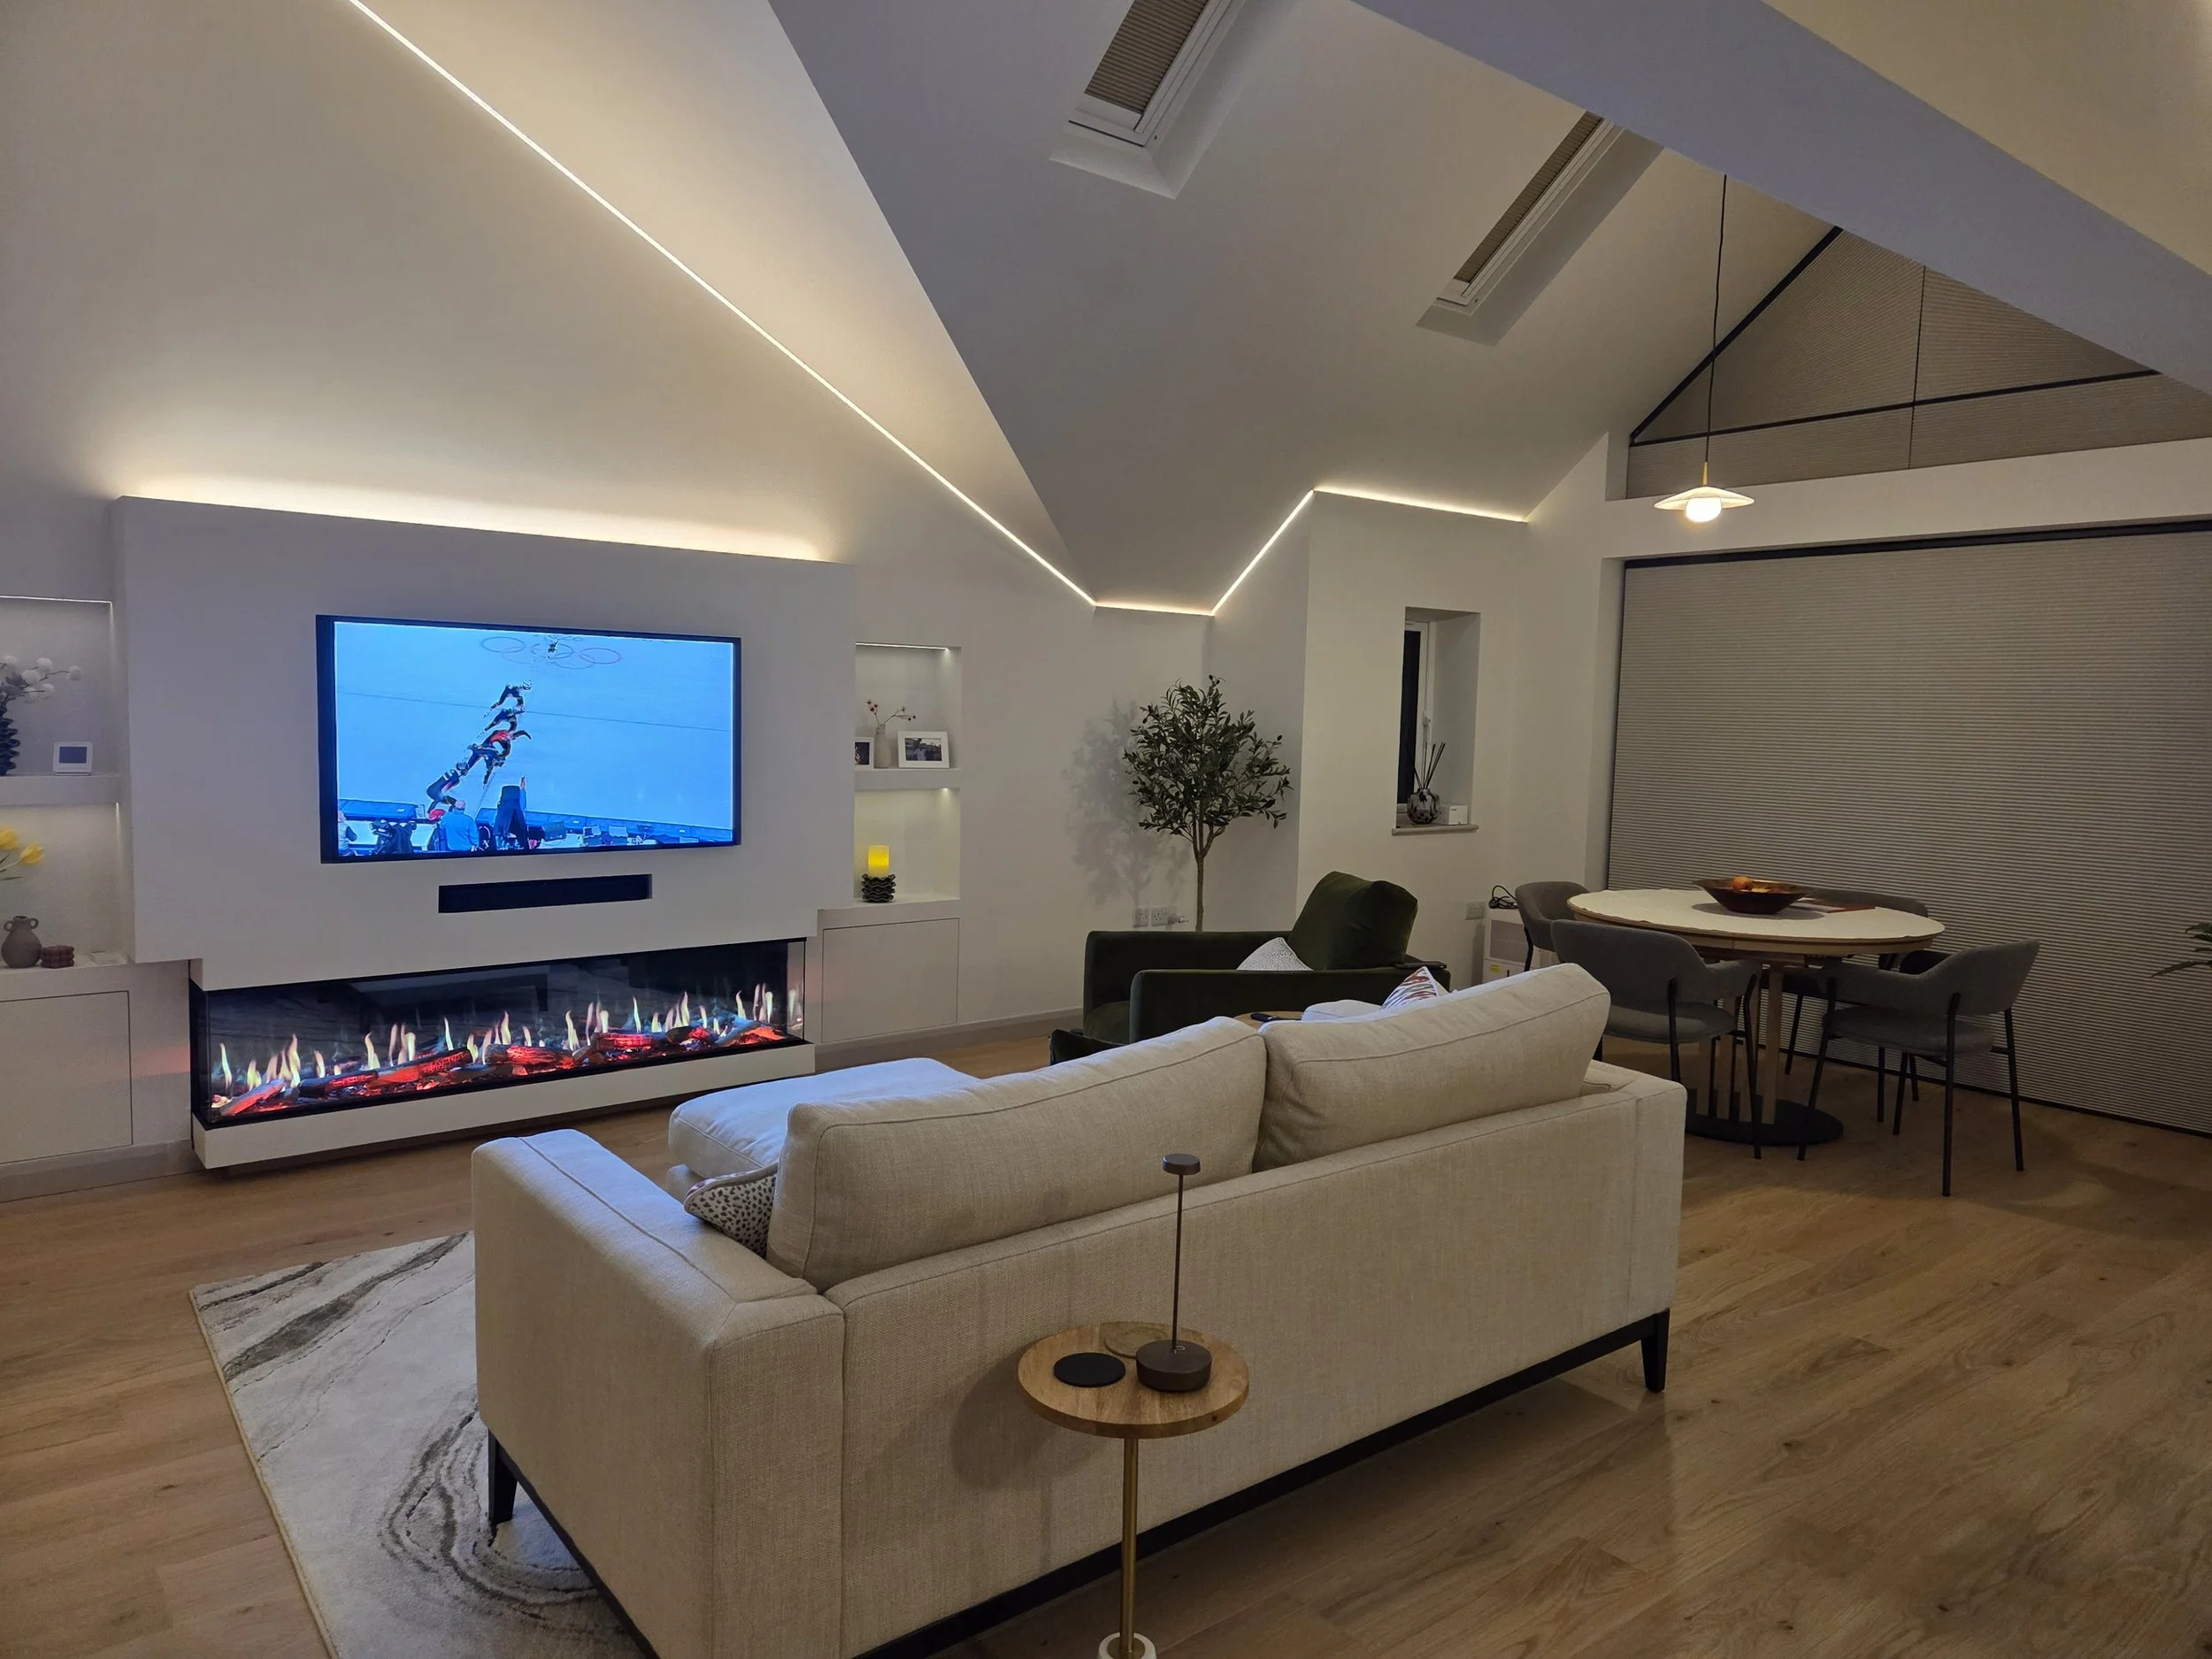
You invest tens of thousands of pounds into natural stone, bespoke joinery, and flawless architectural proportions. Yet, once the sun sets, most high-end builds suffer from the same quiet failure: rooms that feel flat, cold, or glaringly over-lit.
The reason is simple: lighting is often treated as an afterthought—a grid of ceiling circles drawn onto a floor plan to pass building control.
By the time you move in and realise the kitchen island creates harsh shadows on your prep area, or that your open-plan living room feels like an operating theatre, the plaster is dry, the ceilings are sealed, and the wiring is locked inside the walls. Fixing it then costs thousands in remedial joinery and rewiring.
Getting it right takes an engineering and aesthetic discipline that generalist design teams rarely provide.
The Design Trio: Why Lighting Falls Between the Cracks
Most people assume lighting is already taken care of by their wider design team. In reality, each professional looks at your home through a completely different lens—and the way a space performs after dark almost always slips outside their brief.
Your Architect focuses on structure, spatial flow, planning permission, and natural daylight. When it comes to electric lighting, their drawing is typically an indicative grid of ceiling circles—enough to satisfy building control and give the electrician a starting point, but without calculated light levels, beam angles, or evening atmosphere.
Your Interior Designer focuses on aesthetics, textures, and decorative styling. They choose beautiful pendants, chandeliers, and wall lamps—prioritising how the fitting looks as an object during the day, rather than its optical beam spread, colour fidelity (CRI), glare control, or circuit logic.
A Dedicated Lighting Designer focuses on how your home looks, feels, and functions once the sun sets. We engineer the effect of the light rather than just the fittings—integrating concealed architectural sources, balanced lux levels, and intuitive keypad scenes that adapt throughout the evening.
We don’t replace your architect or interior designer; we protect their work. Without precise, calculated lighting, bespoke joinery looks flat, expensive stone looks washed out, and the architectural proportions you invested in simply disappear at dusk.
Four Costly Mistakes a Dedicated Lighting Scheme Eliminates
The "Swiss Cheese" Ceiling Grid: Placing downlights in an even geometric grid illuminates the floorboards, not the living space, leaving walls dark and creating unflattering downward shadows on faces.
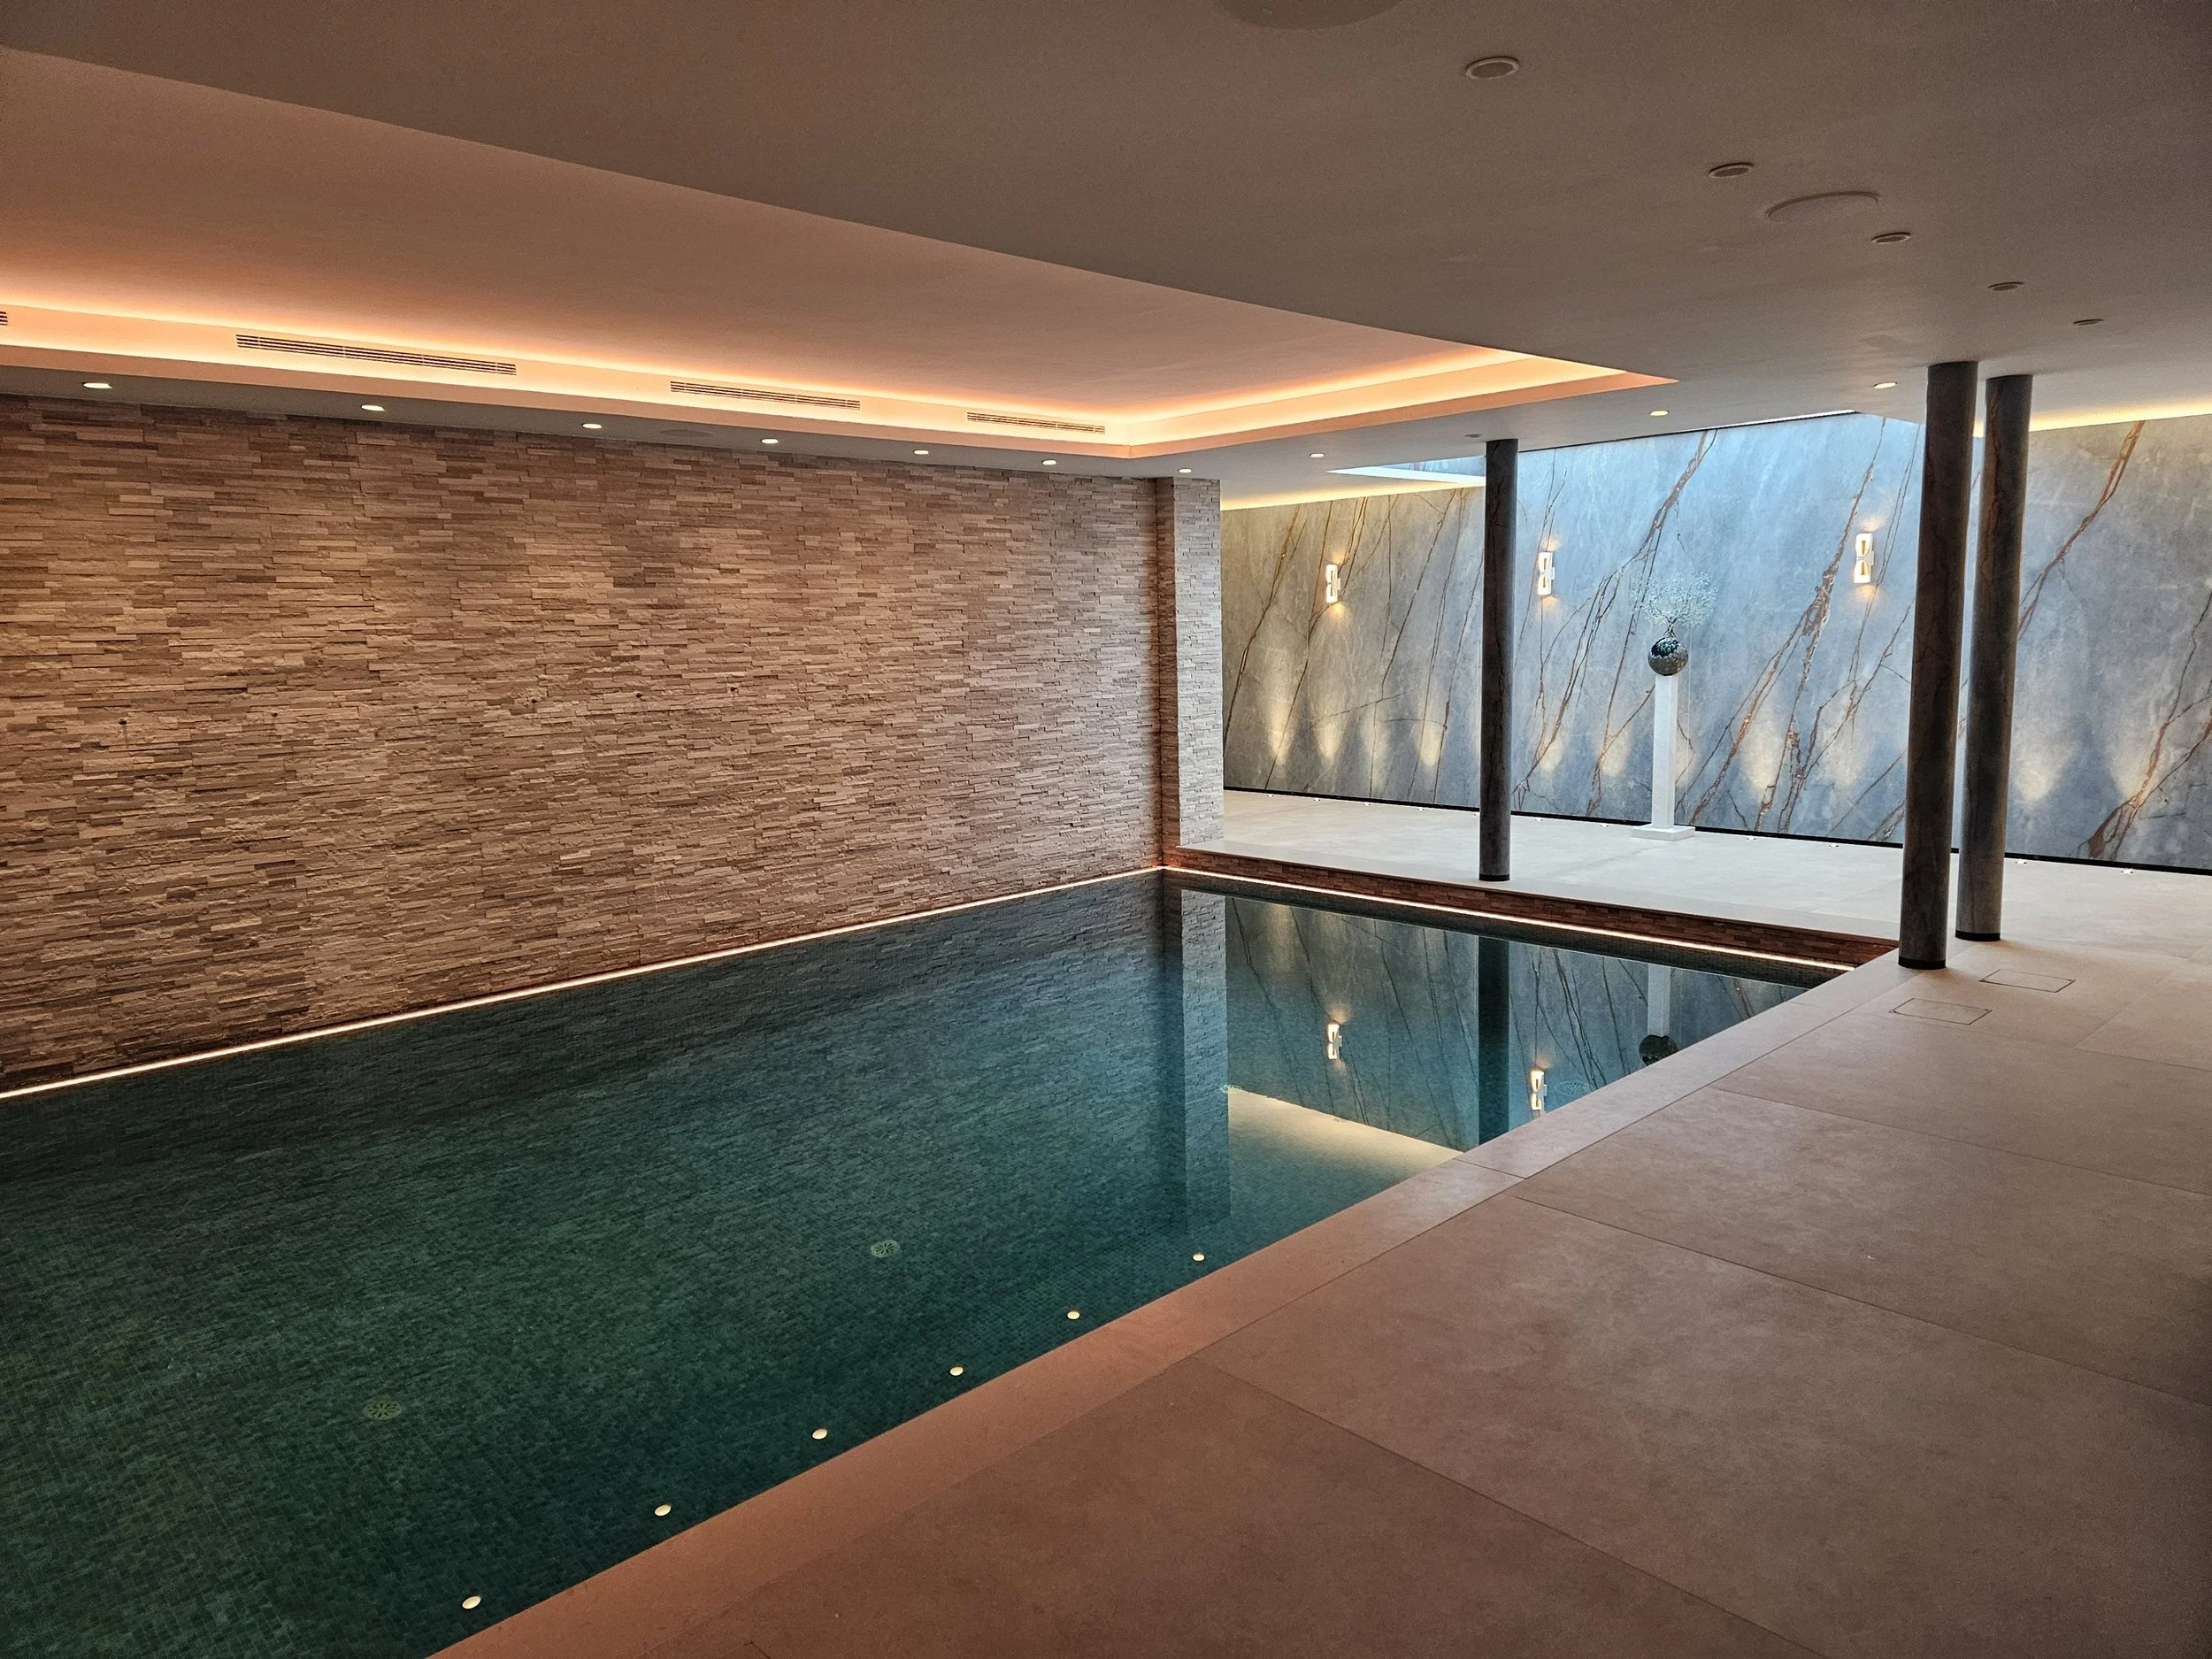
Washed-Out Finishes (CRI Failure): Budget architectural fittings often have a low Colour Rendering Index (CRI). High-end timber, bespoke marble, and art look dull because the light spectrum simply isn’t there to reflect their true depth.
The "Switchboard" Nightmare: A bank of six or eight dimmer knobs that nobody understands and see you play 'wall DJ'. We replace switch clutter with intuitive, single-gang keypads programmed around how you live: Entertain, Relax, Cook, Welcome, Goodnight.
Guesswork and Site Clashes: When lighting isn't coordinated in 3D, luminaires clash with ducts, structural steel, or ceiling joists on site, leading to rushed, compromised decisions made under pressure.
How Light Fantastic Guarantees the Result Before You Build
1. Photometric 3D Night Renders
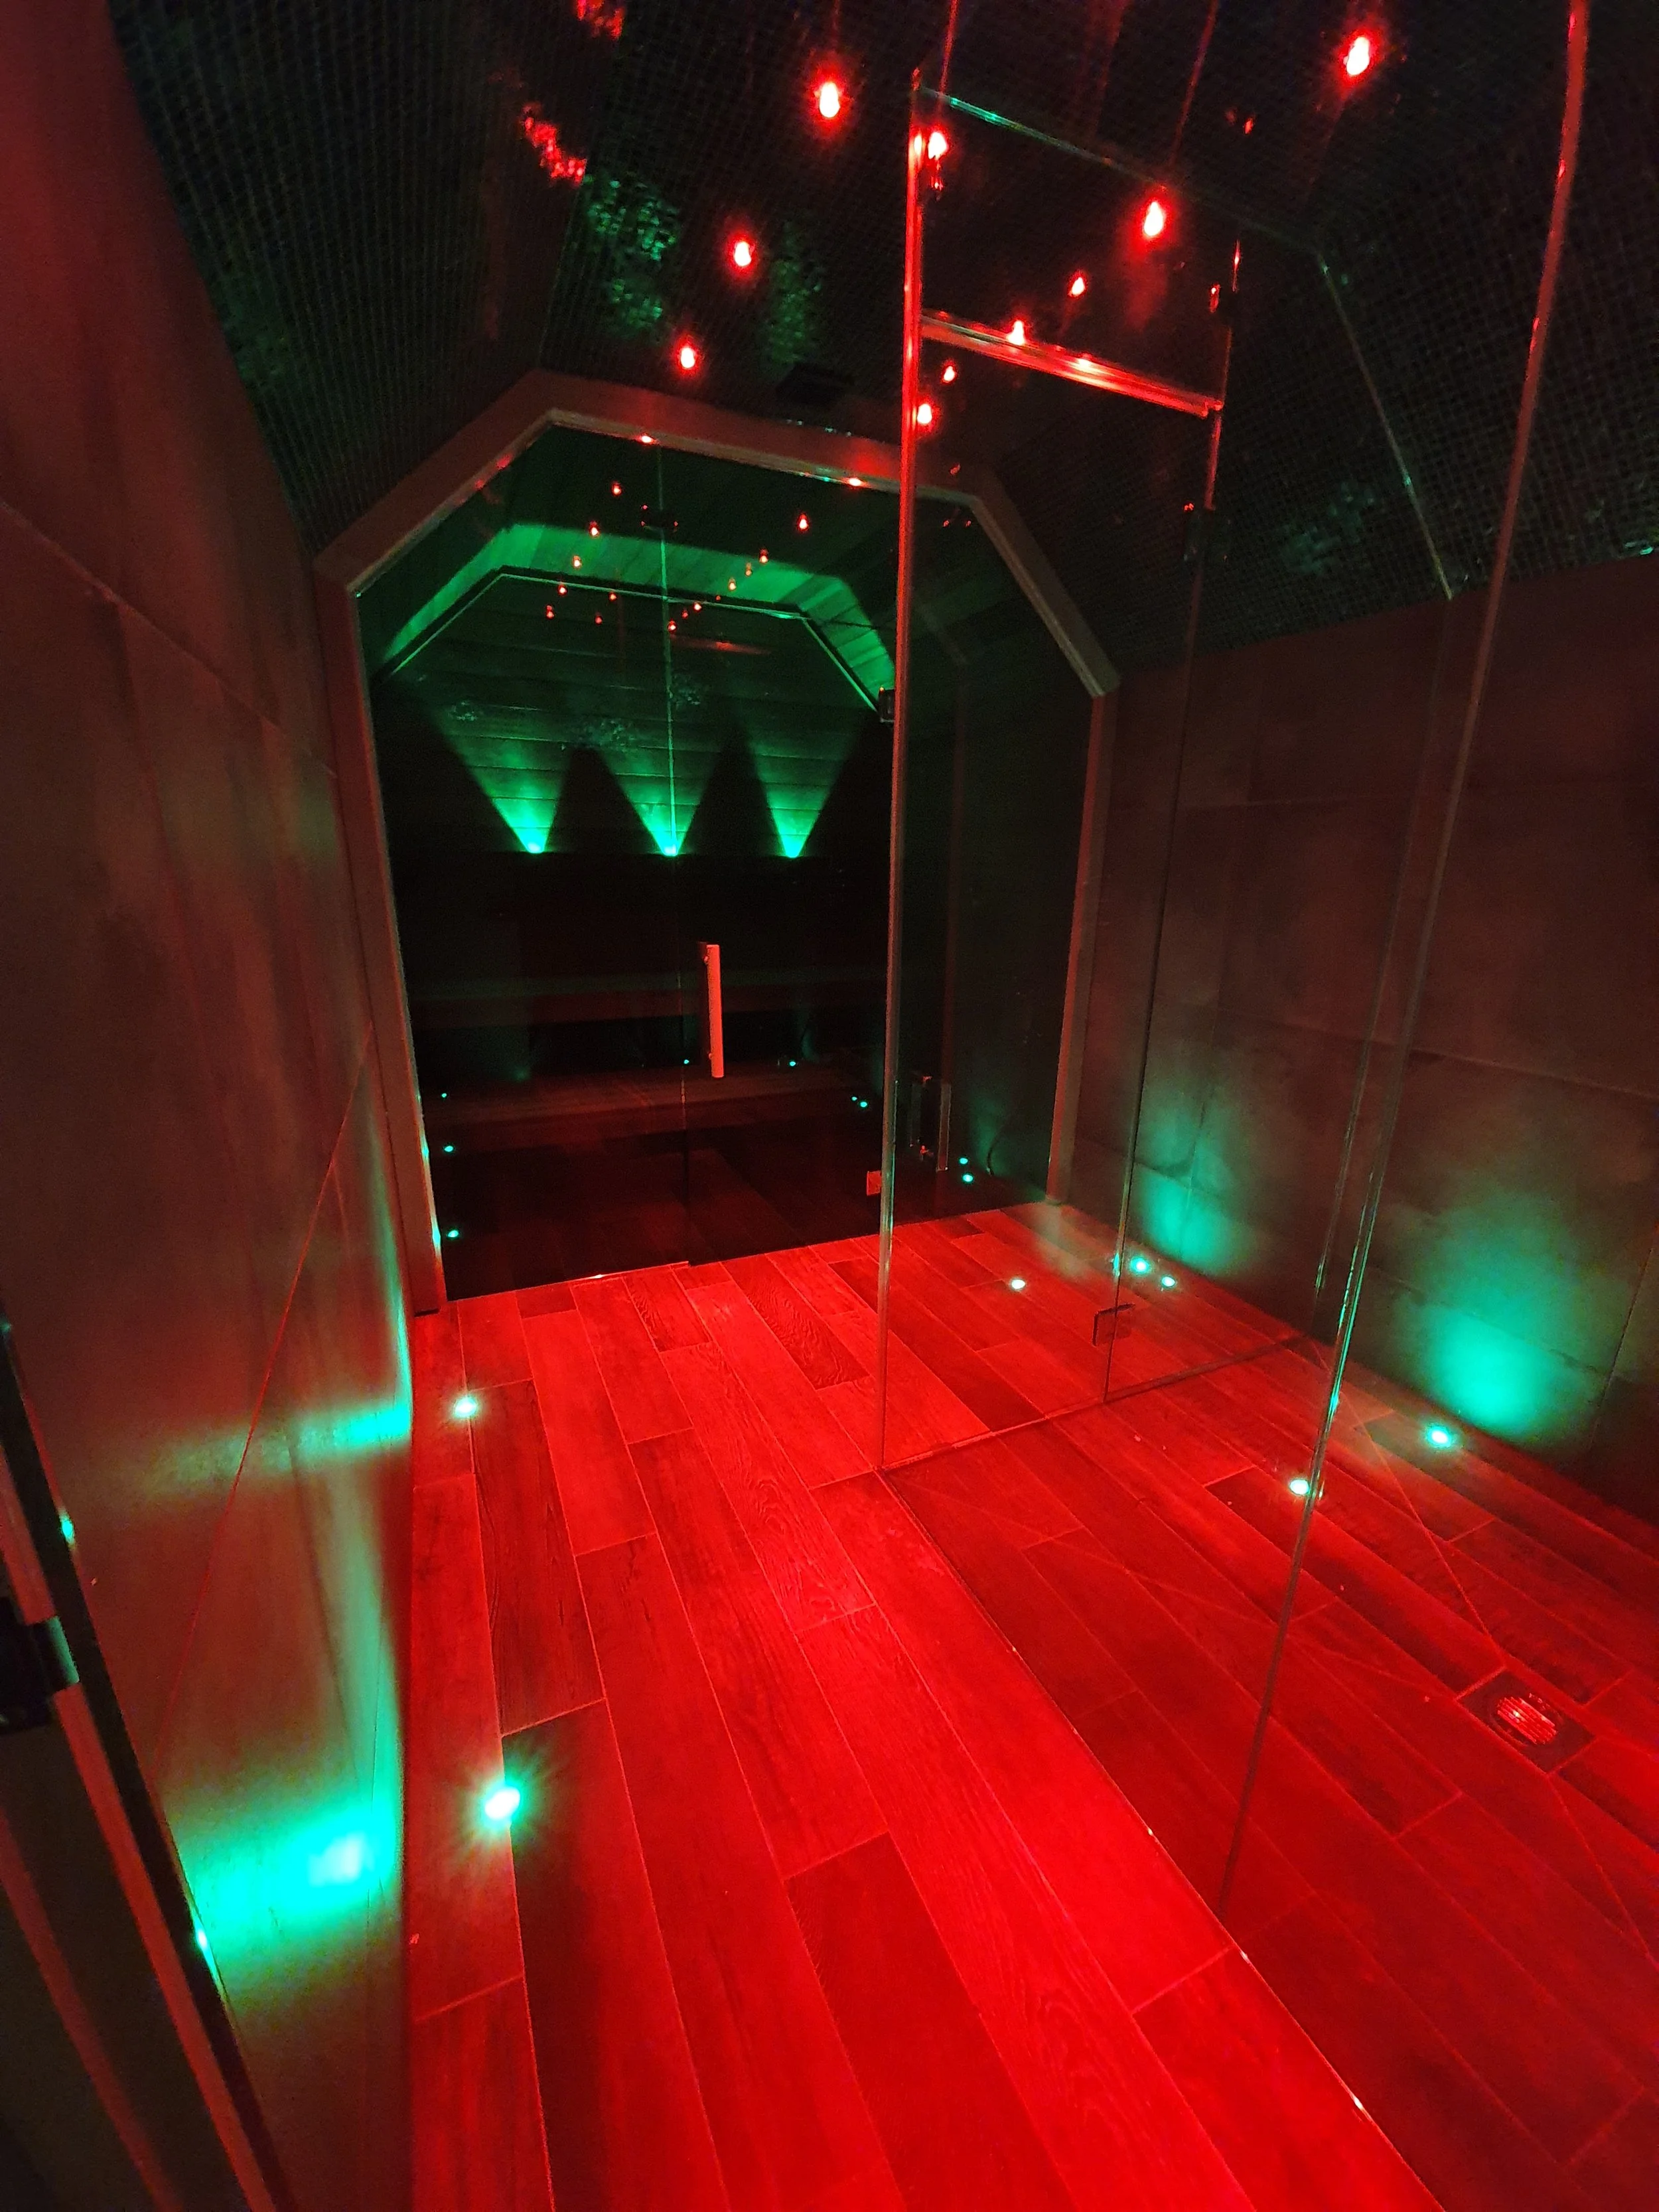
You wouldn't approve an extension without seeing elevations. We build a digital twin of your home and simulate exact beam spreads, bounce light, and lux levels. You see your home at 10 PM on a winter evening before a single wire is pulled.
2. Micro-Engineered Optics
We specify exact beam angles, glare baffles, and colour temperatures (down to matching Kelvin ratings across disparate fittings) so every task is effortless and every feature has depth.
3. Integrated Architectural Detailing
We detail coffer coves, low-level step lights, and joinery profiles directly into your builder's construction drawings. The fittings remain concealed; only the illumination is felt.
4. Flawless Contractor Coordination
We hand your electrical contractor a turn-key pack: exact circuit loads, dimming protocols (DALI, 0–10V, Phase), driver locations, and keypad schedules. No ambiguity, no costly variations on site.
Elevate Your Build From the Start
Whether you are planning a contemporary new build, a heritage barn conversion, or an extensive renovation across Kent, Sussex, and the South East, the best time to engage us is before first-fix electricals are signed off.
